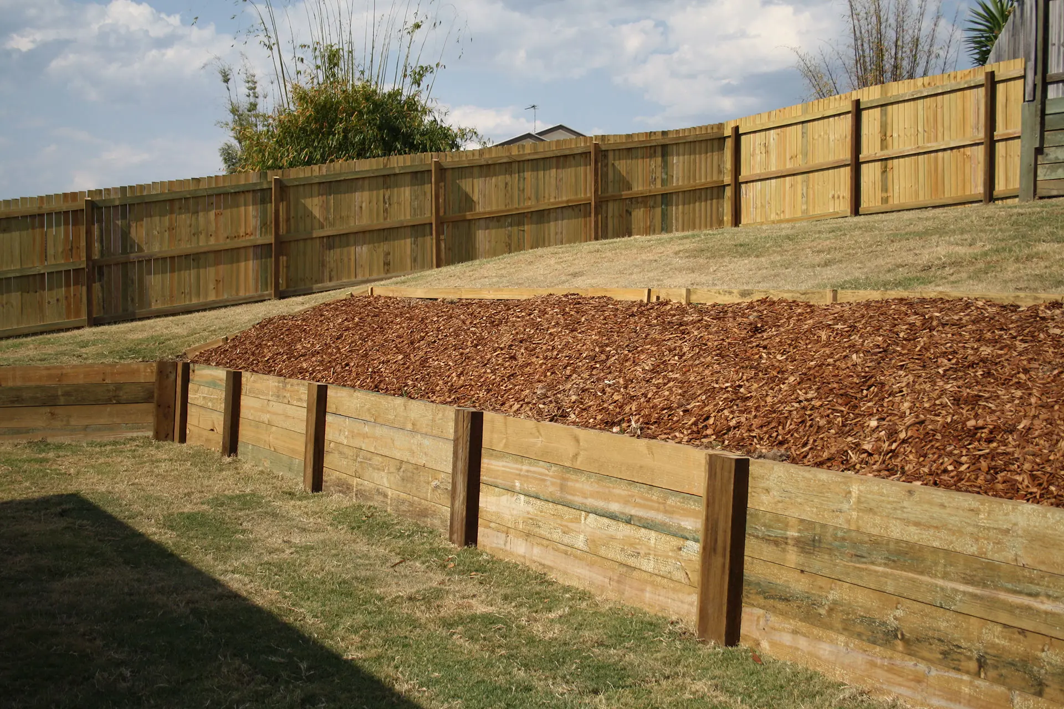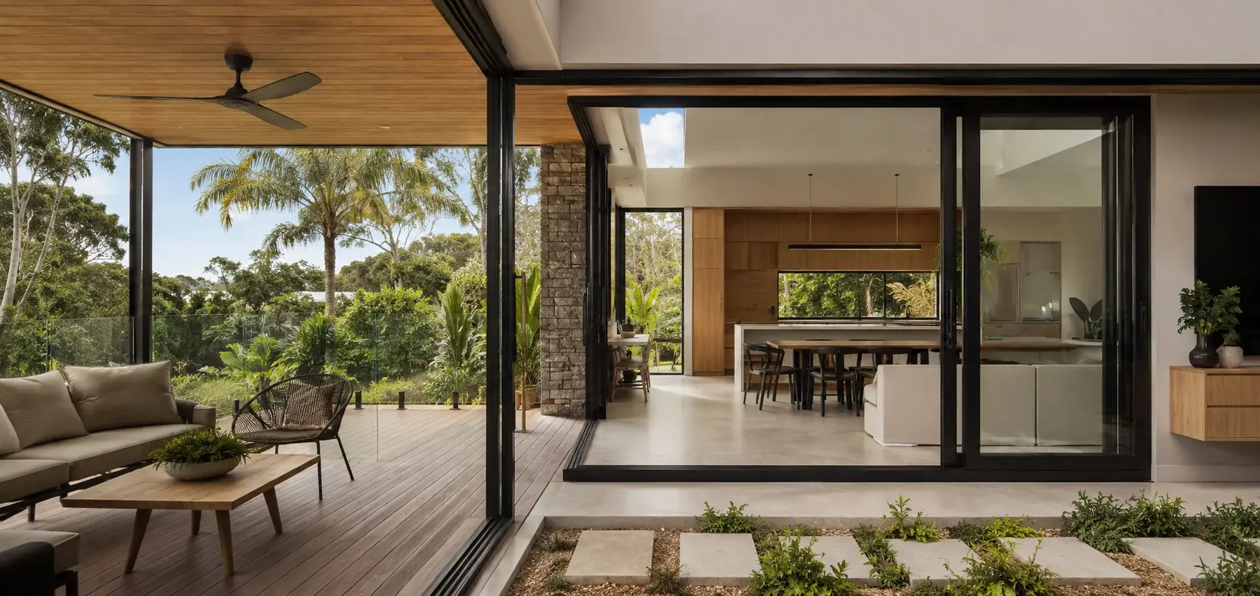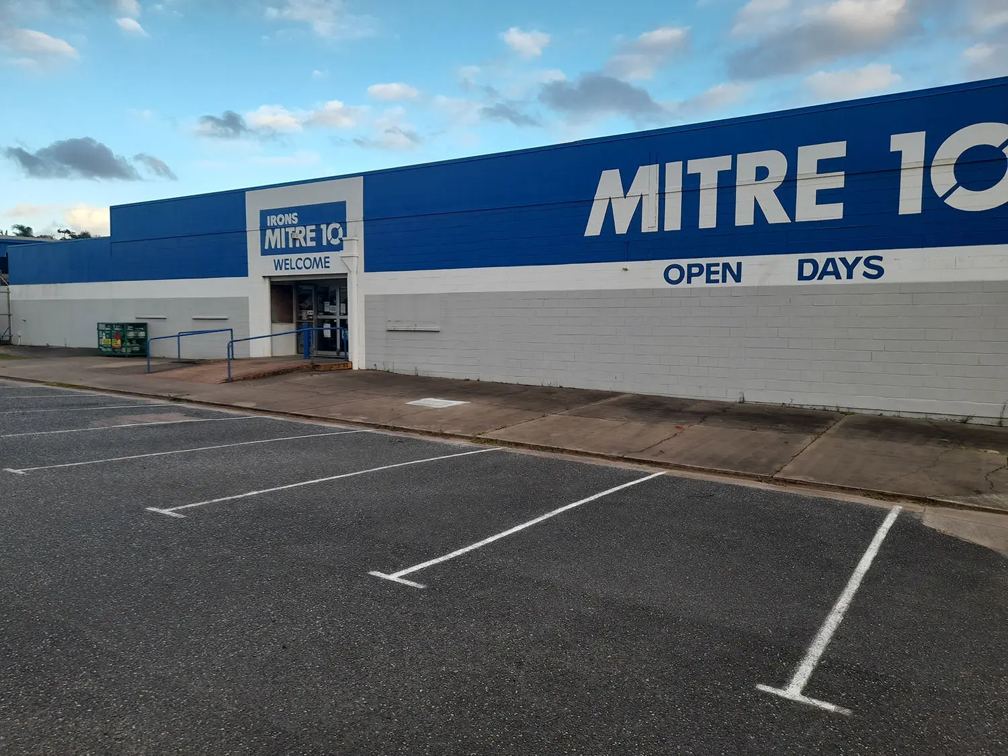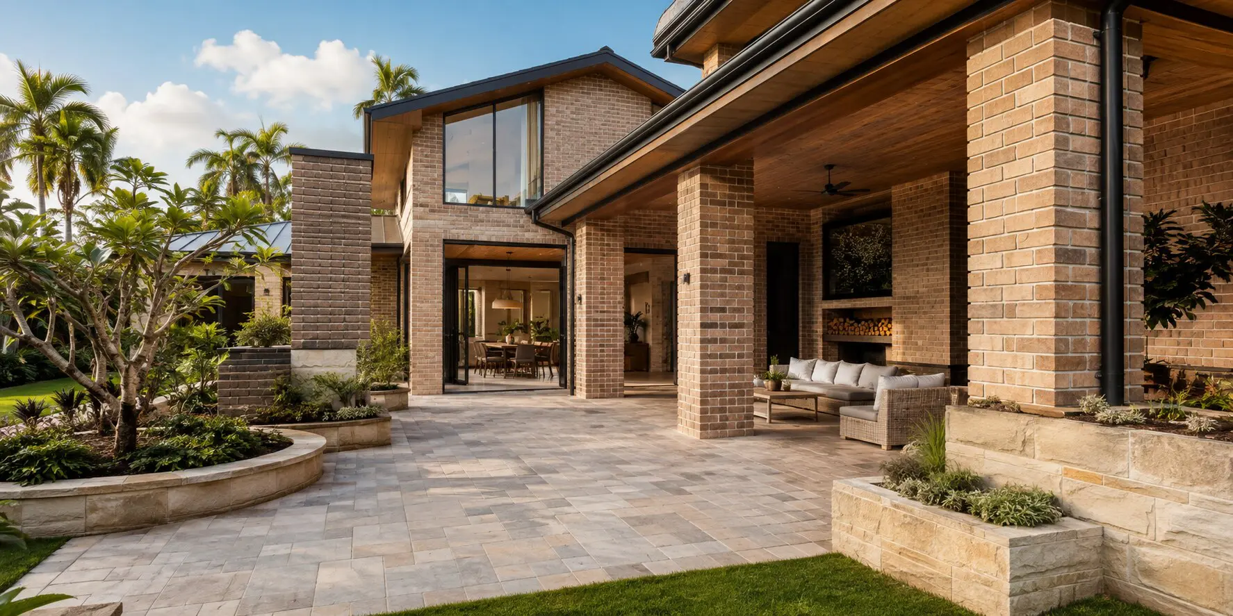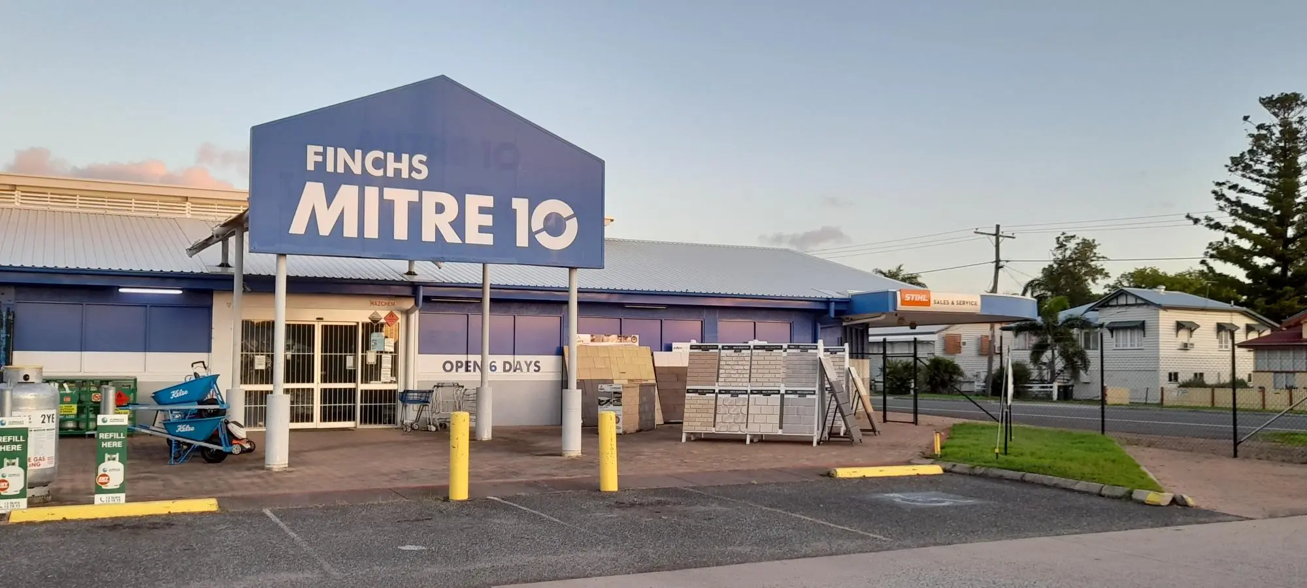
Irons Truss & Timber project imagery
Timber, Frames & Trusses

Rockhampton & Capricorn Coast

Irons Truss & Timber

Irons Truss & Timber connects customers in Rockhampton and the Capricorn Coast with timber, wall frames and roof trusses. Explore the key product areas below or send the team an enquiry about your project.

The Woodman Group of CompaniesPart of The Woodman
Group of Companies
Local capability

Practical support for timber, wall frames and roof trusses.

Browse the principal product and service areas associated with Irons Truss & Timber, then use the enquiry form to discuss requirements for your project.

Product availability, specifications, lead times and delivery arrangements can be confirmed directly with the local team.

View capabilities
Timber, Frames & Trusses

Products & services

A clear overview of the main product areas, with a direct route to ask about availability and project requirements.

01

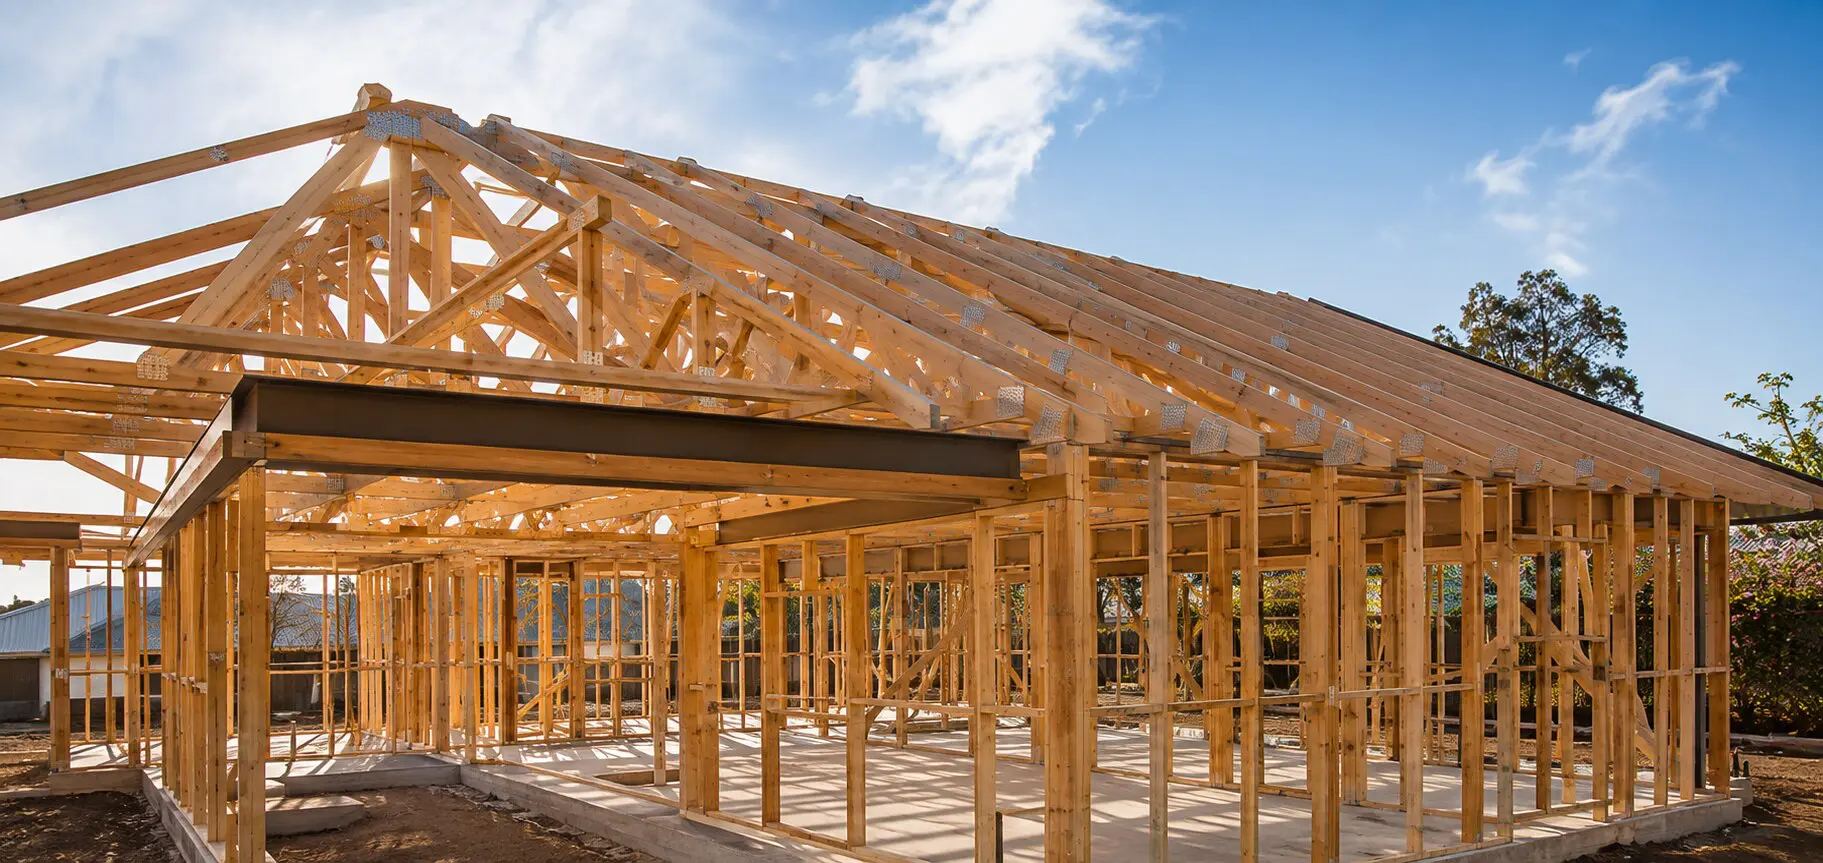
Frames & trusses

Ask the Irons Truss & Timber team about frames & trusses, suitable options and current availability.

Enquire
02

Structural timber

Ask the Irons Truss & Timber team about structural timber, suitable options and current availability.

Enquire
03

Building materials

Ask the Irons Truss & Timber team about building materials, suitable options and current availability.

Enquire
04

Project enquiries

Ask the Irons Truss & Timber team about project enquiries, suitable options and current availability.

Enquire
05

Order coordination

Ask the Irons Truss & Timber team about order coordination, suitable options and current availability.

Enquire
06

Trade support

Ask the Irons Truss & Timber team about trade support, suitable options and current availability.

Enquire
Product information

Supplier brochures & catalogues.

Explore the catalogues below. Items marked “Sample preview” demonstrate the reader; their final supplier PDFs and current ranges are still to be confirmed. For product information, contact Irons Truss & Timber.

Supplier catalogue preview

MiTek

Sample preview · final PDF to be supplied

Supplier catalogue preview

Pryda

Sample preview · final PDF to be supplied

Supplier catalogue preview

Hyne Timber

Sample preview · final PDF to be supplied

Supplier catalogue preview

Tilling Timber

Sample preview · final PDF to be supplied

Supplier catalogue preview

James Hardie

Sample preview · final PDF to be supplied

Supplier catalogue preview

Hume Doors

Sample preview · final PDF to be supplied

Need help choosing materials or checking specifications?

Ask the team
Irons Truss & Timber capability detail
Featured capability

Plan the next step with the local team.

Use the enquiry pathway to discuss timber, wall frames and roof trusses, project requirements and the information needed before ordering.

01Product guidance
02Project enquiries
03Local connection
Irons Truss & Timber

A little guidance.
A clearer next step.

Useful questions before you choose, order or enquire. Confirm the right specification and current availability for your project.

Browse advice & updates
What is LVL, and when is it worth considering?

Laminated veneer lumber is made from bonded timber veneers. Its engineered properties can be useful where a designer needs predictable structural performance. It is not automatically a better replacement for every solid-timber member: the specified grade, span, loads, connections and exposure all matter. WoodSolutions: wood productsNext step: Read the LVL and structural timber guide · Browse supplier catalogues.

Can any LVL be used outside or in North Queensland?

No. Ask for the exact product, treatment and exposure classification. Tilling distinguishes termite-treatment options north and south of the Tropic of Capricorn; a short-term water-repellent coating is not the same thing as approval for permanent weather exposure. Have the designer and manufacturer confirm the intended use. Tilling: Smart10 LVL and treatment optionsNext step: Check supplier literature · Ask about the specified LVL.

How should I choose hardwood or treated pine for decking?

Start with the environment, not just the colour. Species durability, treatment, ground clearance, ventilation and drainage all affect selection. Deck boards and structural framing may need different specifications. Discuss the site and maintenance expectations before choosing a species or board profile. WoodSolutions: close-to-ground timber decksNext step: Discuss deck materials · Explore paint and finishing.

What should I send for a frames or trusses enquiry?

Provide the latest plans and revisions, project address, dimensions, engineering information you already have and the stage you are working towards. Identify whether you need wall frames, roof trusses, timber or a combination. The team can then clarify what further information is needed.Next step: Upload your plans · Prepare your product enquiry.

Can a different timber size or grade replace the one on my plans?

Do not assume that a similar-looking member is equivalent. Ask your designer or engineer to confirm a proposed change before ordering. Include the original specification and proposed alternative in your enquiry; the supply enquiry is not a substitute for structural approval.Next step: Send the original specification.

How do I contact Irons Truss & Timber?

Use the contact section on this page and include your project or product details. The WGC contact directory also helps you find the right business. Where direct branch details are unconfirmed, the group assistance contact is clearly identified.Next step: Contact this business · Explore all WGC businesses.

Irons Truss & Timber

Make an enquiry.

Tell Irons Truss & Timber what you are working on and which products or services you need. The enquiry will be routed through the Woodman Group website for follow-up.

Staging preview

Submissions are saved for review but are not emailed to the team. For a real enquiry, use the business contact details or call WGC on (07) 4952 9000. Please do not submit sensitive or live customer information here.

Read our privacy information before sharing personal information.

  • This field is for validation purposes and should be left unchanged.
  • Accepted file types: pdf, jpg, jpeg, png, Max. file size: 10 MB.
    Include a plan, site photo or drawing to explain your project. For CAD drawings, export to PDF first. Contact the team to share native CAD files, multiple files or files over 10 MB.